Discover
the Voliere

COLLECTION

Nestled in the heart of the historic Cape Winelands, Voliere Estate proudly introduces its highly anticipated final release: The Collection.

Now Selling

starting from:

R6.99m

inclusive of VAT and transfer costs. T&Cs apply.

Discover The Collection at Voliere Estate, an exclusive release of premium residences nestled in the heart of the Stellenbosch Winelands. Thoughtfully designed for modern living, these homes combine sophisticated architecture, generous space, and breathtaking natural surroundings.

Luxury homes

inclusive of:

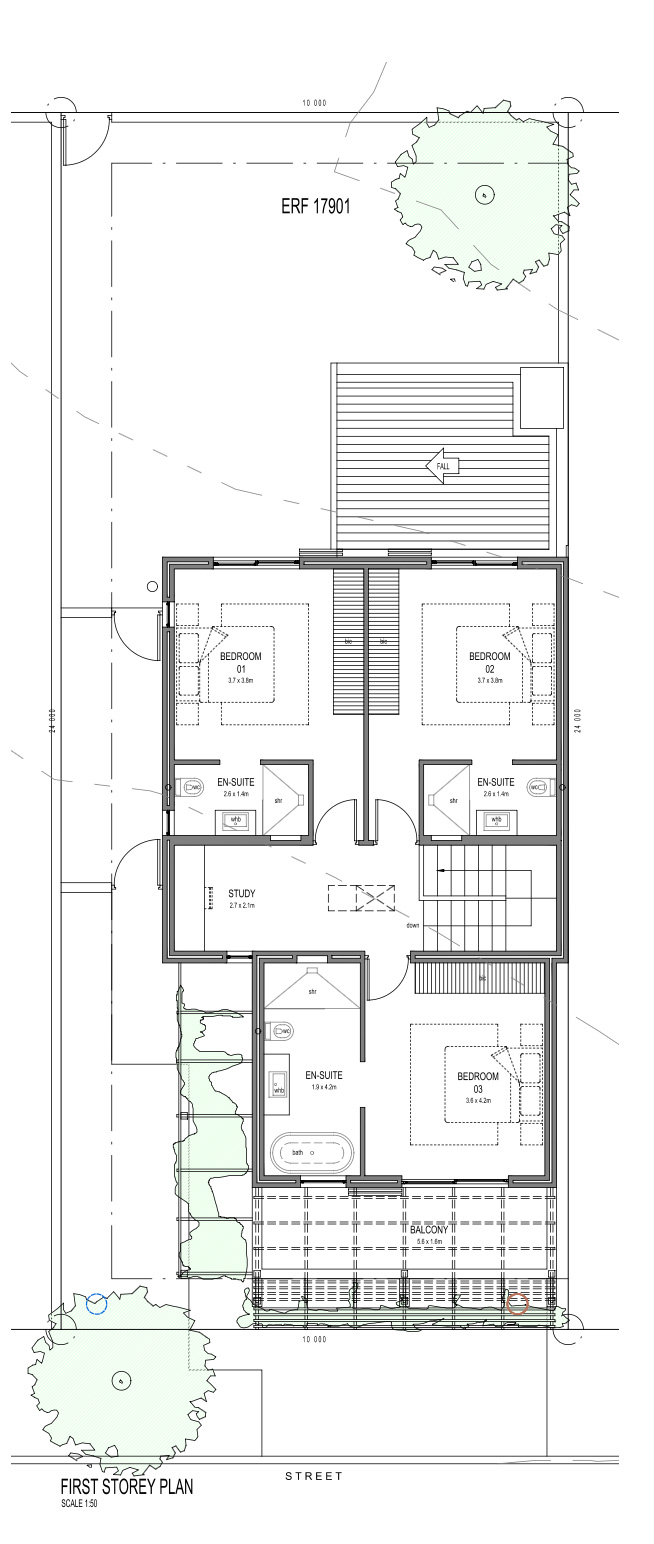
3 Bedrooms
3.5 Bathrooms
Double Garage
2 Private Balconies

Each residence features three spacious bedrooms, three-and-a-half bathrooms, a secure double garage, and two private balconies. Open-plan interiors and elegant finishes create a seamless balance between comfort, functionality, and luxury.

Available Plots

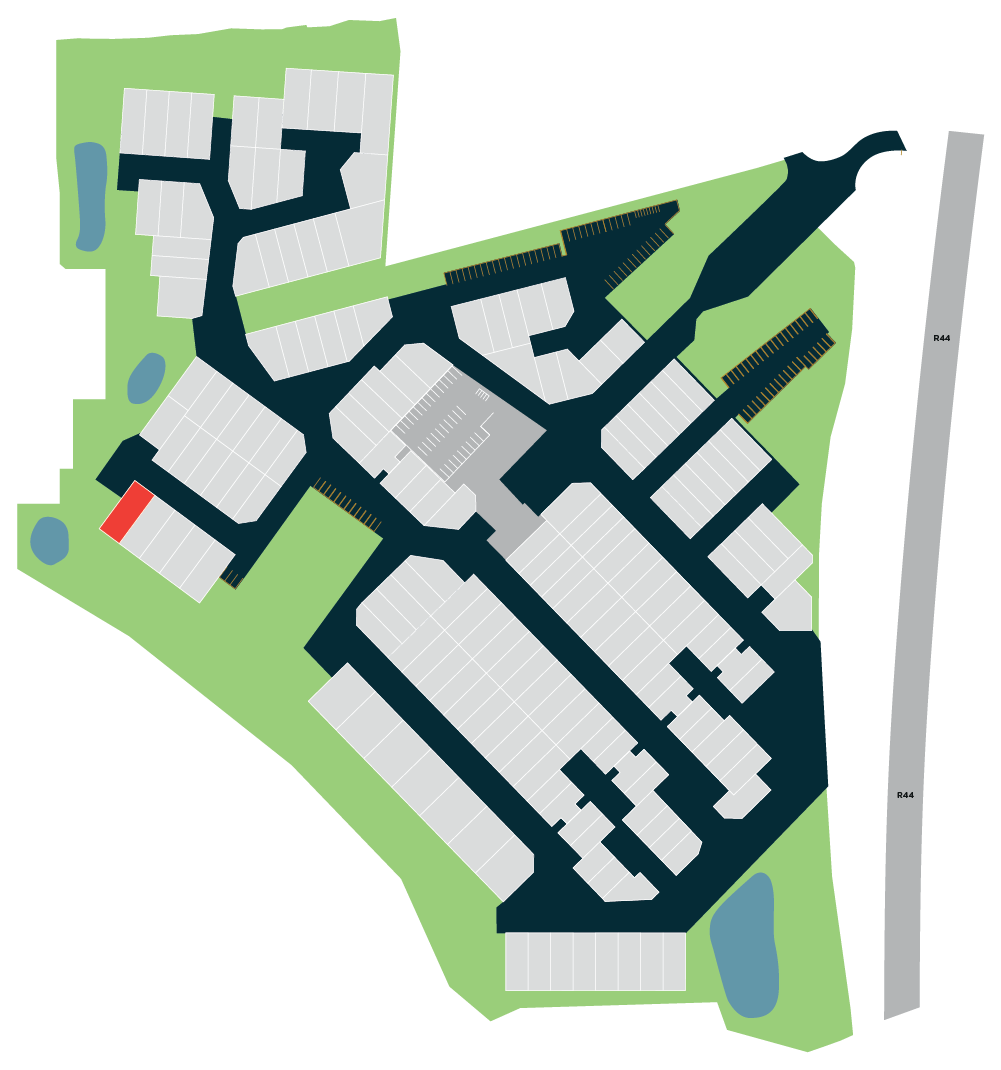
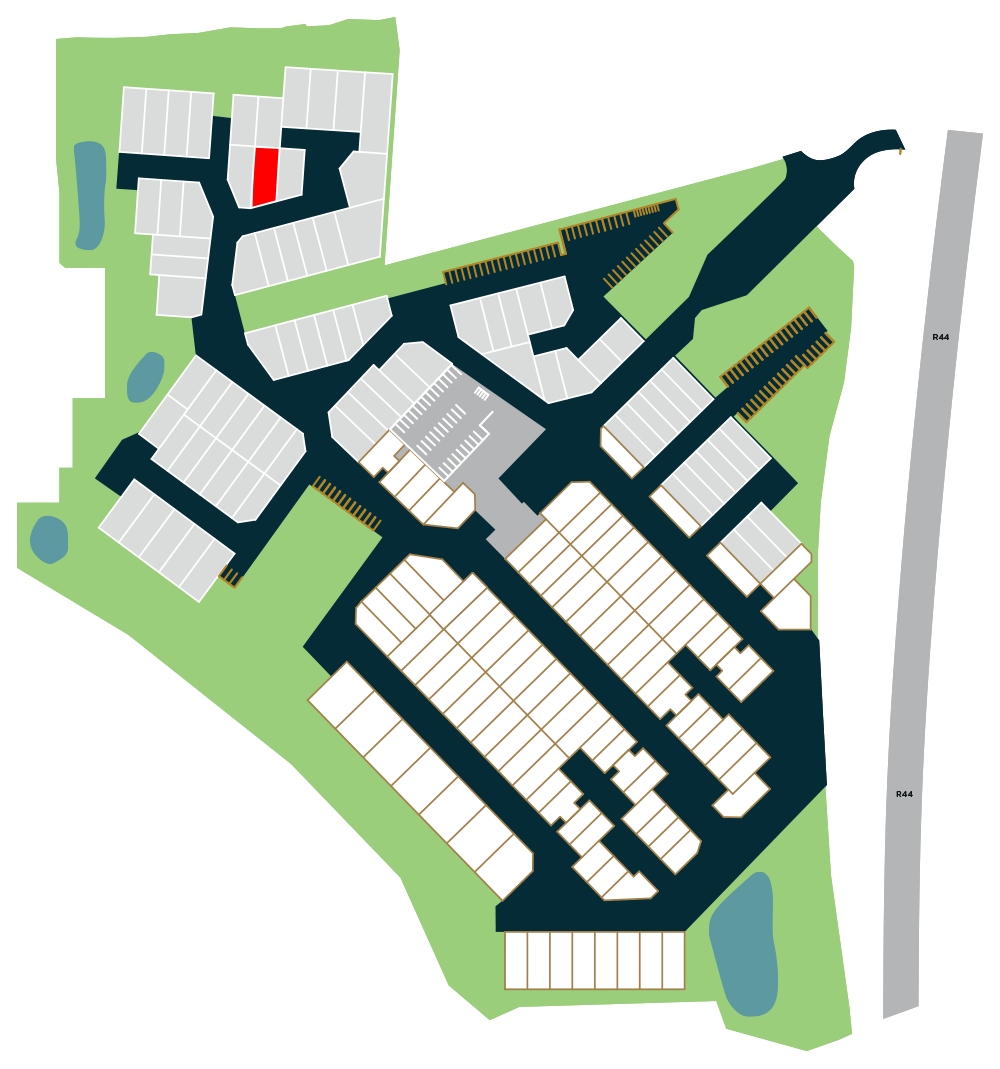
UNIT 5

UNIT 5

ERF Size:
Plan Size:
Plan Type:

234m2
203m2
3C

3

3.5

Total Price:

R 7,495,000.00

inclusive of VAT
and transfer costs

CONCEPT PLANS AVAILABLE ON REQUEST

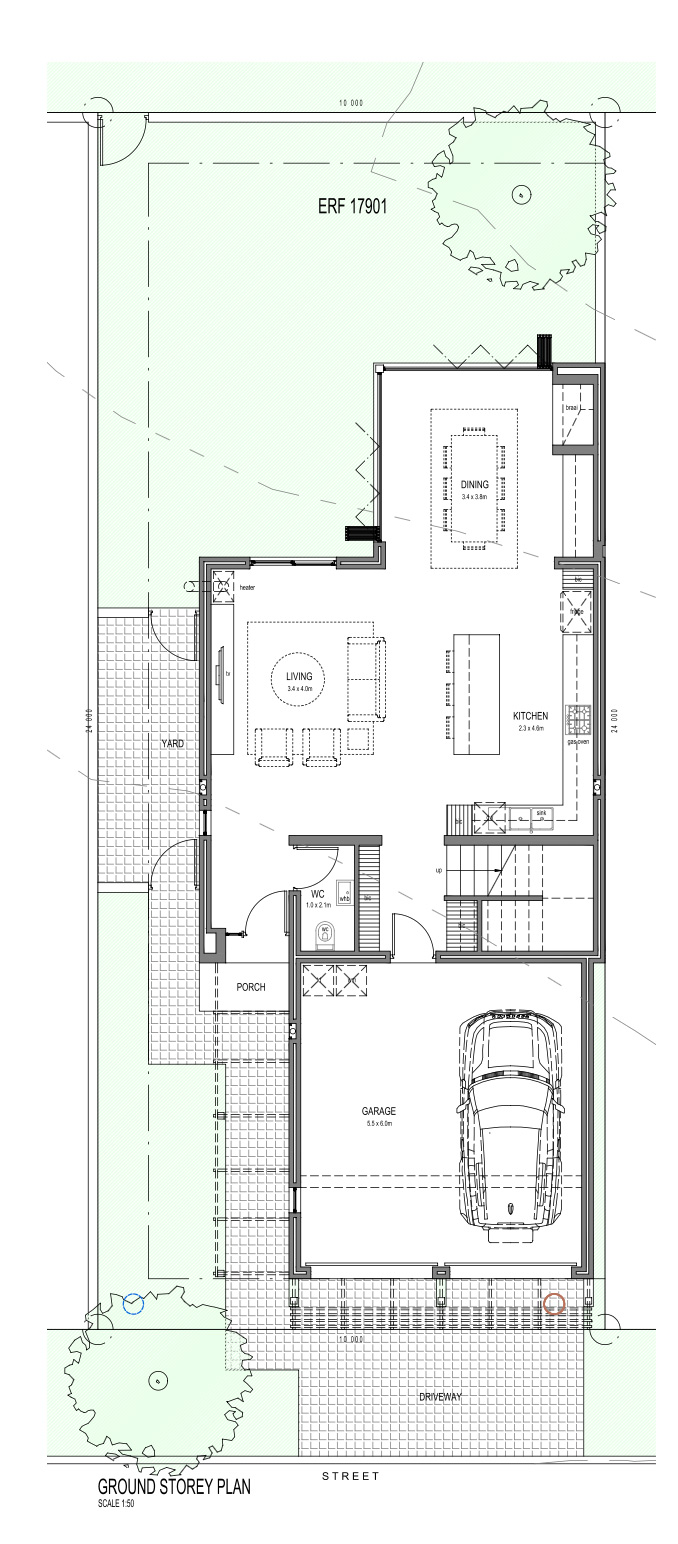
GROUND Floor

First Floor

ALSO INCLUDES

  • Guest WC
  • Living Area
  • Kitchen
  • Patio with Built-In Braai
  • Double Garage
  • Built-In Cupboards
  • Gas Hob
  • Electric Oven
  • Security
  • Pets Welcome
  • Private Garden
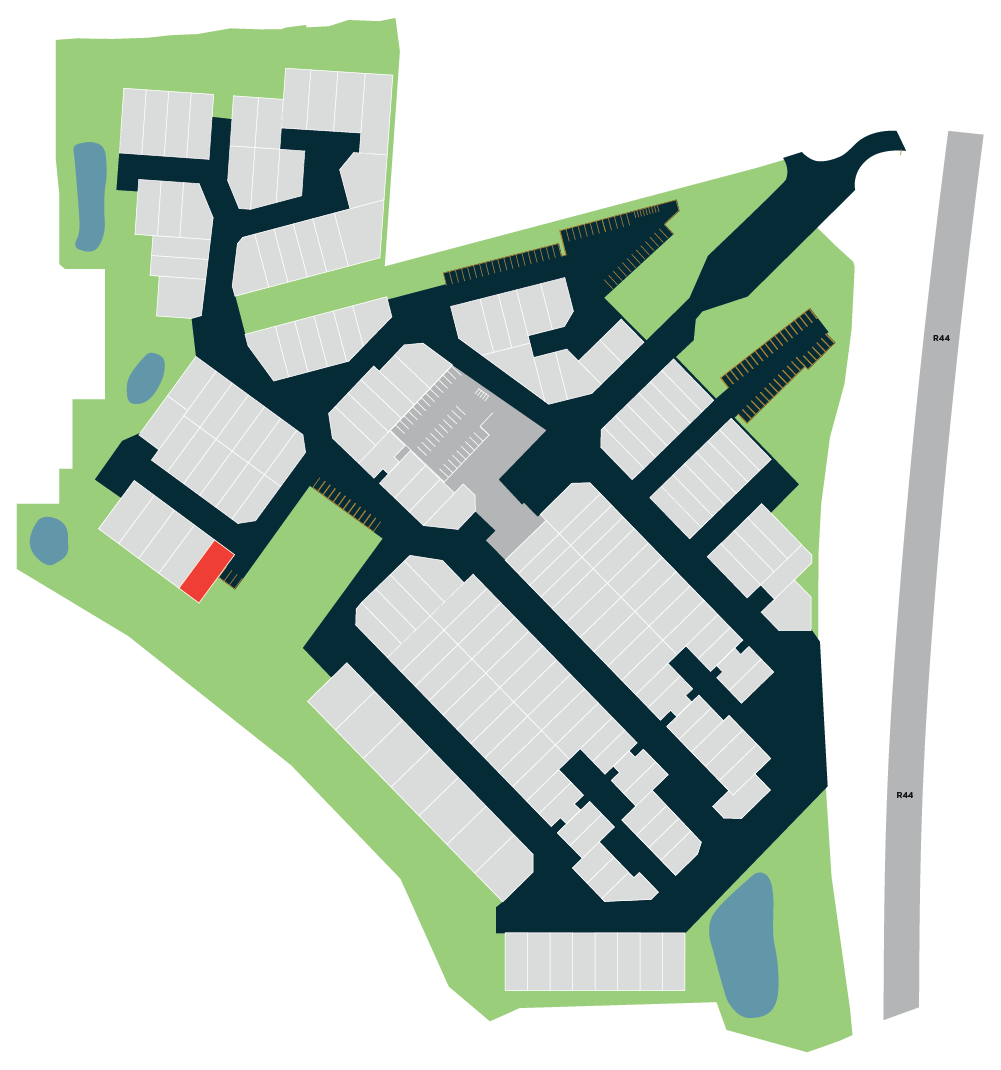
UNIT 6

UNIT 6

ERF Size:
Plan Size:
Plan Type:

234m2
203m2
3C

3

3.5

Total Price:

R 7,495,000.00

inclusive of VAT
and transfer costs

CONCEPT PLANS AVAILABLE ON REQUEST

GROUND Floor

First Floor

ALSO INCLUDES

  • Guest WC
  • Living Area
  • Kitchen
  • Patio with Built-In Braai
  • Double Garage
  • Built-In Cupboards
  • Gas Hob
  • Electric Oven
  • Security
  • Pets Welcome
  • Private Garden
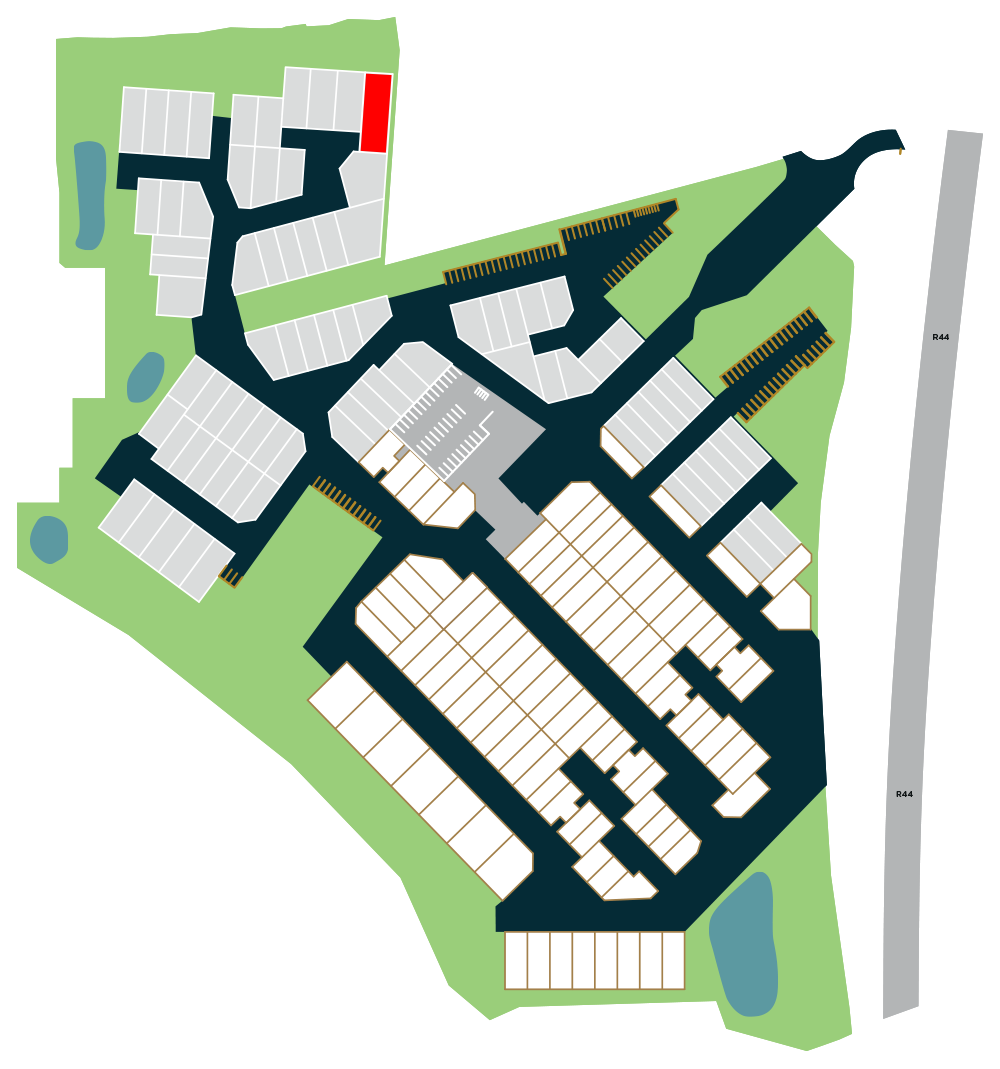
UNIT 45

UNIT 45

Size:
Plan Size:
Plan Type:

204m2
240m2
3C

3

3.5

Total Price:

R 6,995,000.00

inclusive of VAT
and transfer costs

CONCEPT PLANS AVAILABLE ON REQUEST

GROUND Floor

First Floor

ALSO INCLUDES

  • Guest WC
  • Living Area
  • Kitchen
  • Patio with Built-In Braai
  • Double Garage
  • Built-In Cupboards
  • Gas Hob
  • Electric Oven
  • Security
  • Pets Welcome
  • Private Garden
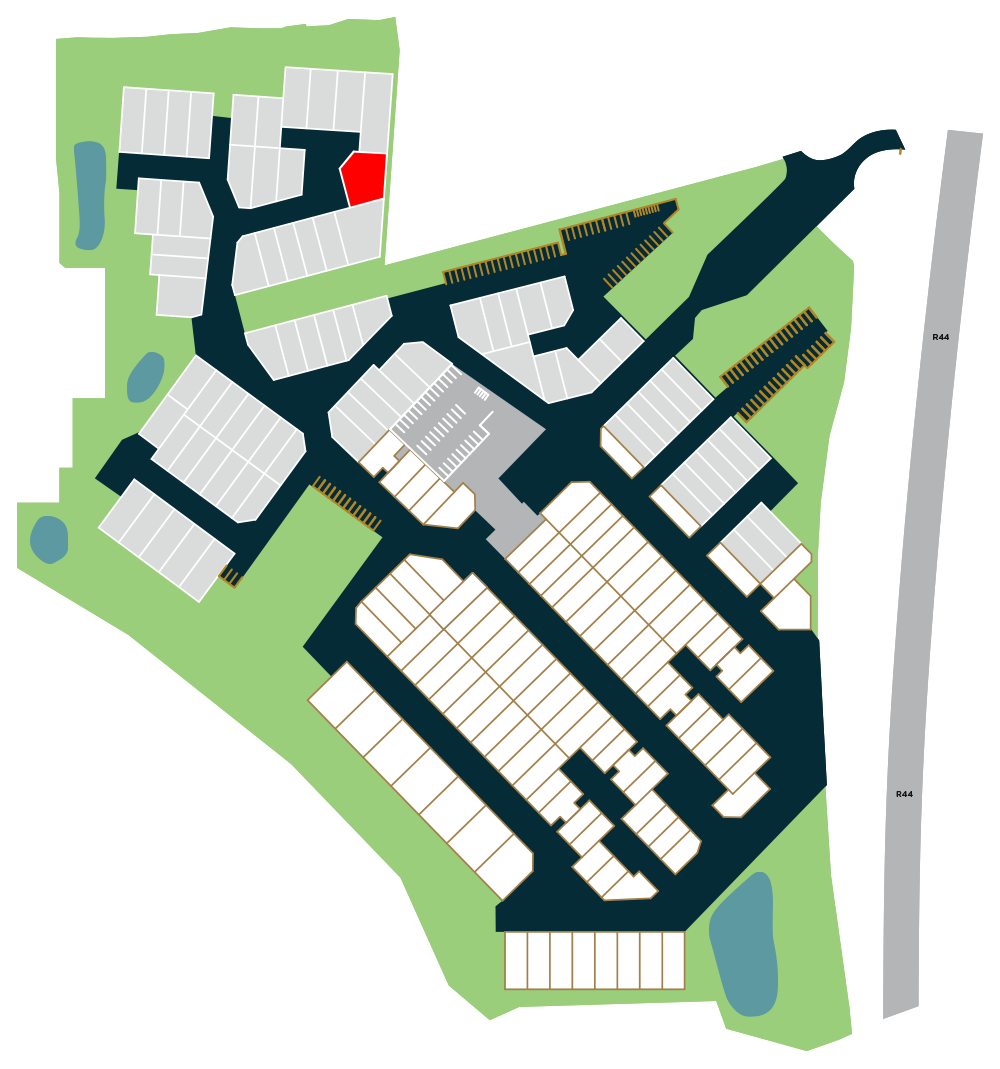
UNIT 46

UNIT 46

Size:
Plan Size:
Plan Type:

204m2
240m2
3C

3

3.5

Total Price:

R 6,995,000.00

inclusive of VAT
and transfer costs

CONCEPT PLANS AVAILABLE ON REQUEST

GROUND Floor

First Floor

ALSO INCLUDES

  • Guest WC
  • Living Area
  • Kitchen
  • Patio with Built-In Braai
  • Double Garage
  • Built-In Cupboards
  • Gas Hob
  • Electric Oven
  • Security
  • Pets Welcome
  • Private Garden
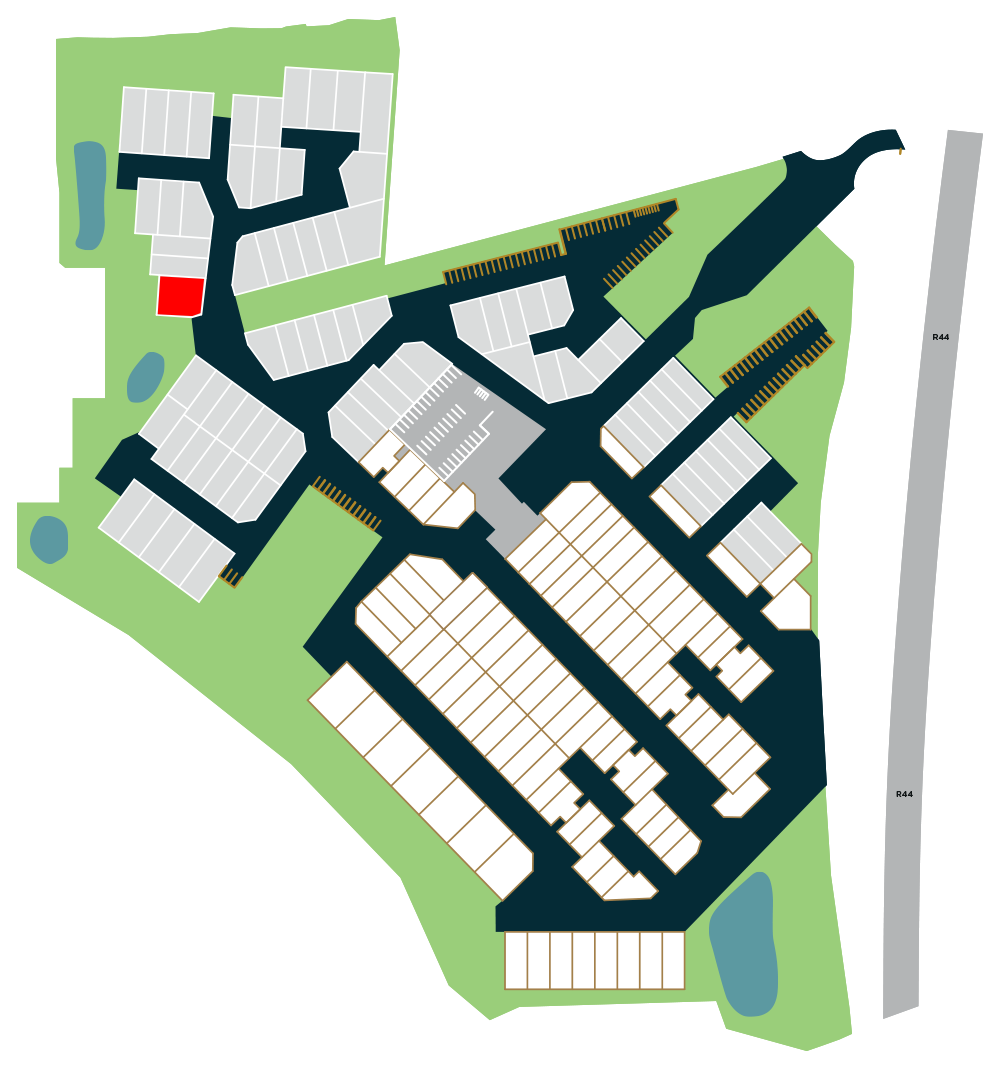
UNIT 47

UNIT 47

Size:
Plan Size:
Plan Type:

204m2
240m2
3C

3

3.5

Total Price:

R 6,995,000.00

inclusive of VAT
and transfer costs

CONCEPT PLANS AVAILABLE ON REQUEST

GROUND Floor

First Floor

ALSO INCLUDES

  • Guest WC
  • Living Area
  • Kitchen
  • Patio with Built-In Braai
  • Double Garage
  • Built-In Cupboards
  • Gas Hob
  • Electric Oven
  • Security
  • Pets Welcome
  • Private Garden

The Lifestyle

Exquisite Views,
Secure Estate Living,
Connected Convenience

Wake up to panoramic mountain views and enjoy a secure estate lifestyle surrounded by landscaped green spaces. With outdoor recreation, modern amenities, and convenient access to Stellenbosch’s renowned schools, wine farms, and business hubs, Voliere Estate offers exceptional everyday living.

ESTATE AMENITIES

•⁠ ⁠24 hr security.
•⁠ ⁠CCTV surveillance.
•⁠ ⁠Electronic and electrical perimeter security systems.
•⁠ ⁠Gate house with delivery storage facility.
•⁠ ⁠Residents’ Centre including meeting facilities. (Est.from 2026)
•⁠ ⁠1.25 km Running track.
•⁠ ⁠⁠⁠MOA Building.
•⁠ ⁠Easy access and egress seagull intersection.
•⁠ ⁠⁠Solar power back up for MOA facilities, security systems, street lighting and boreholes.
•⁠ ⁠Borehole water supply for estate landscaping.
•⁠ ⁠Financially strong and well experienced developer.

[mapplic id=”482″ h=”auto“]